
July 23, 2020
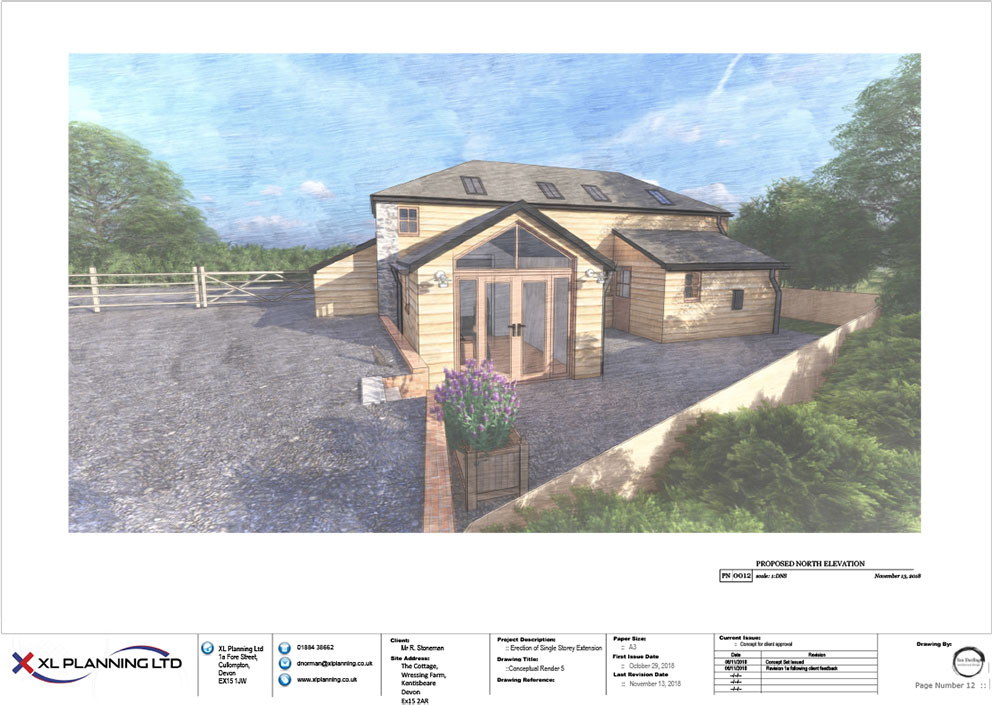
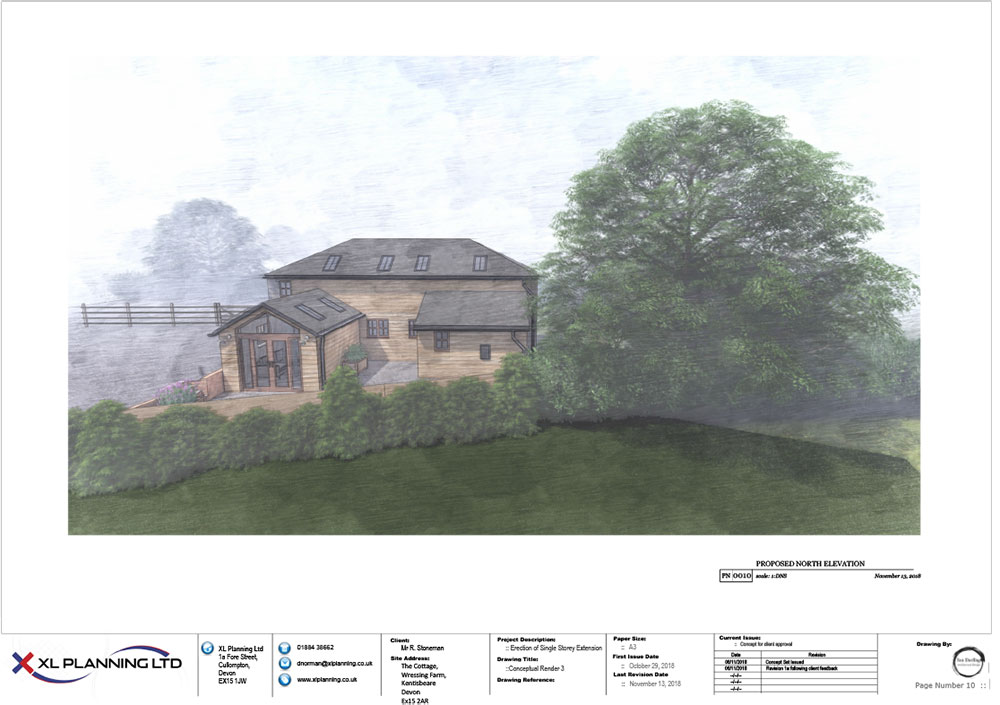
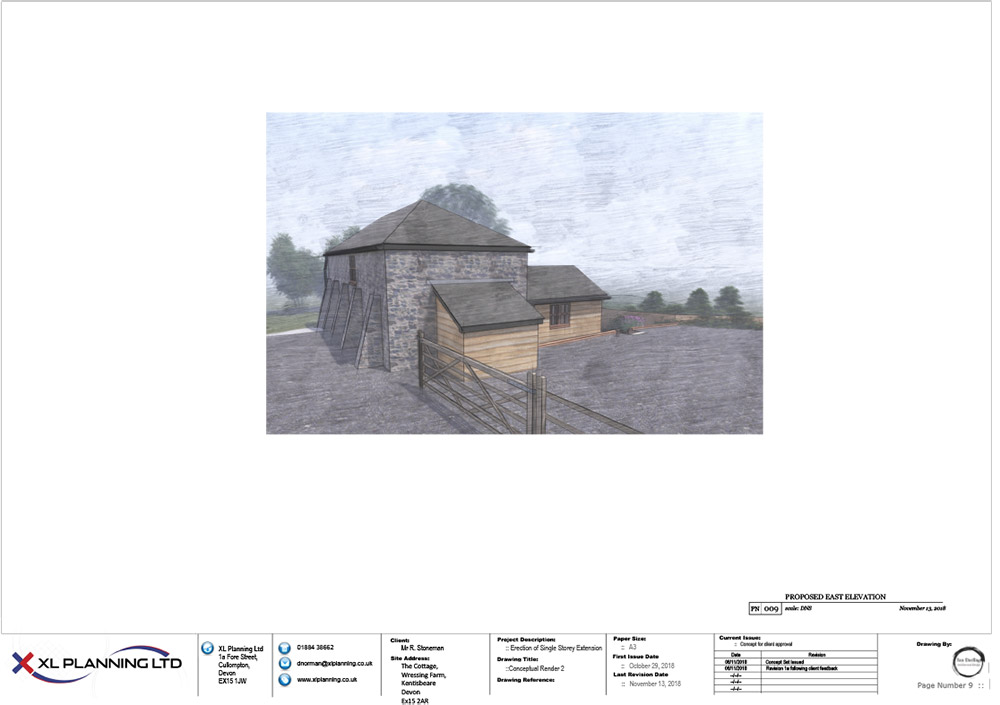
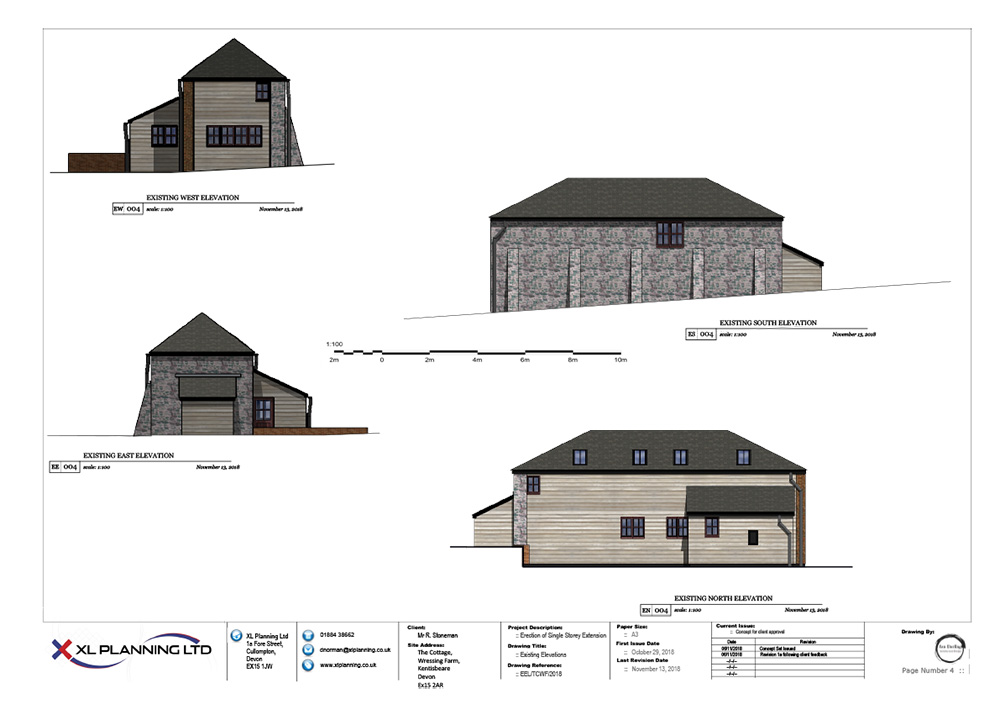
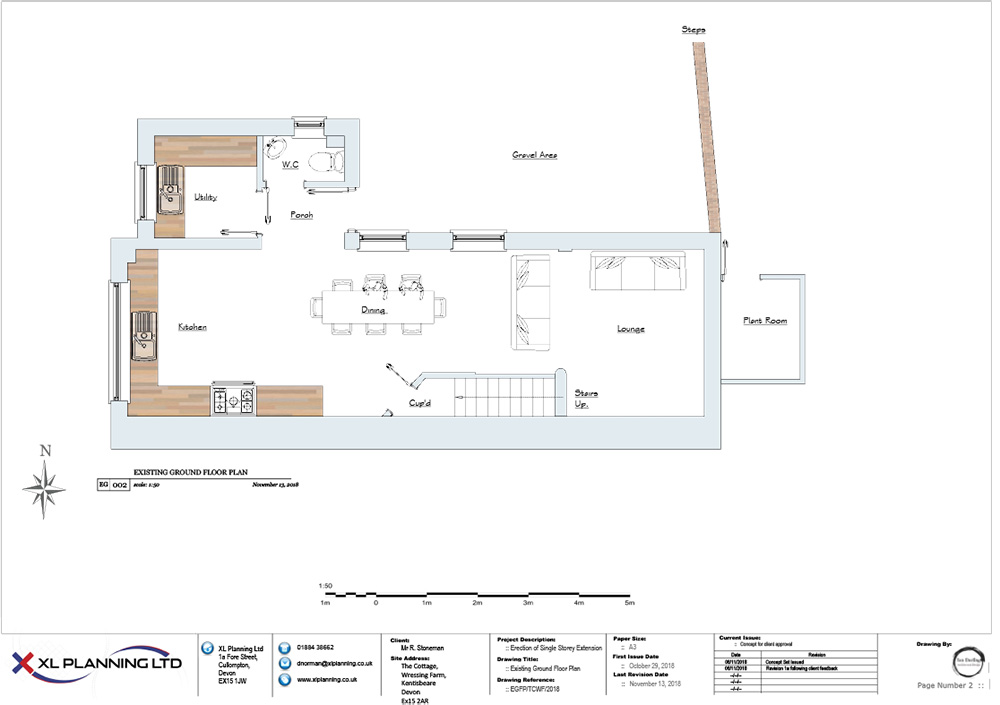
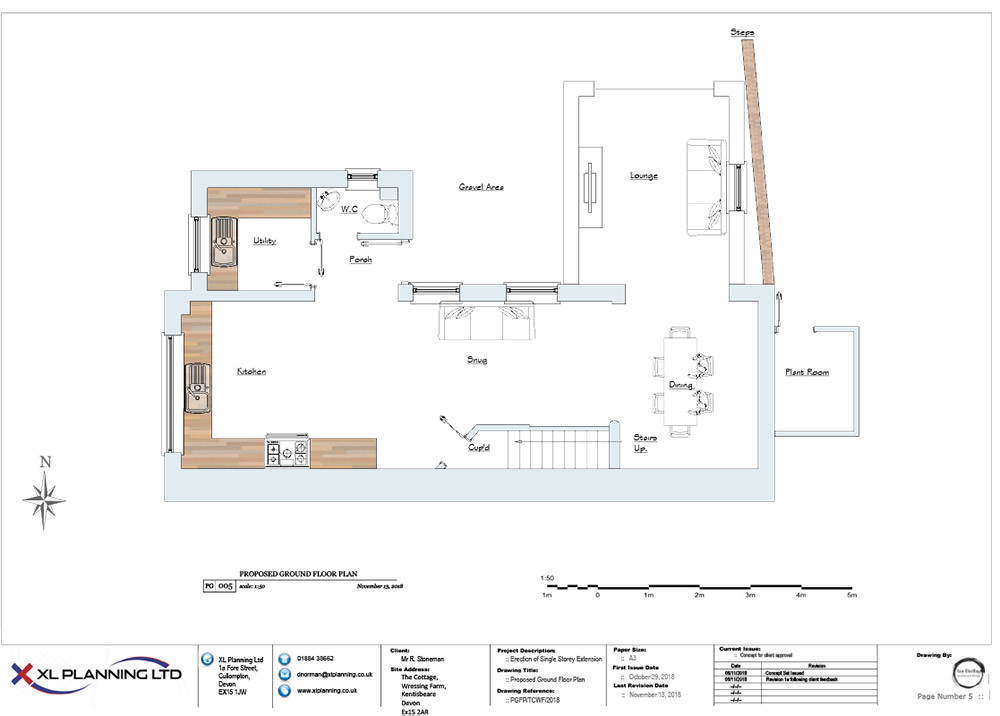
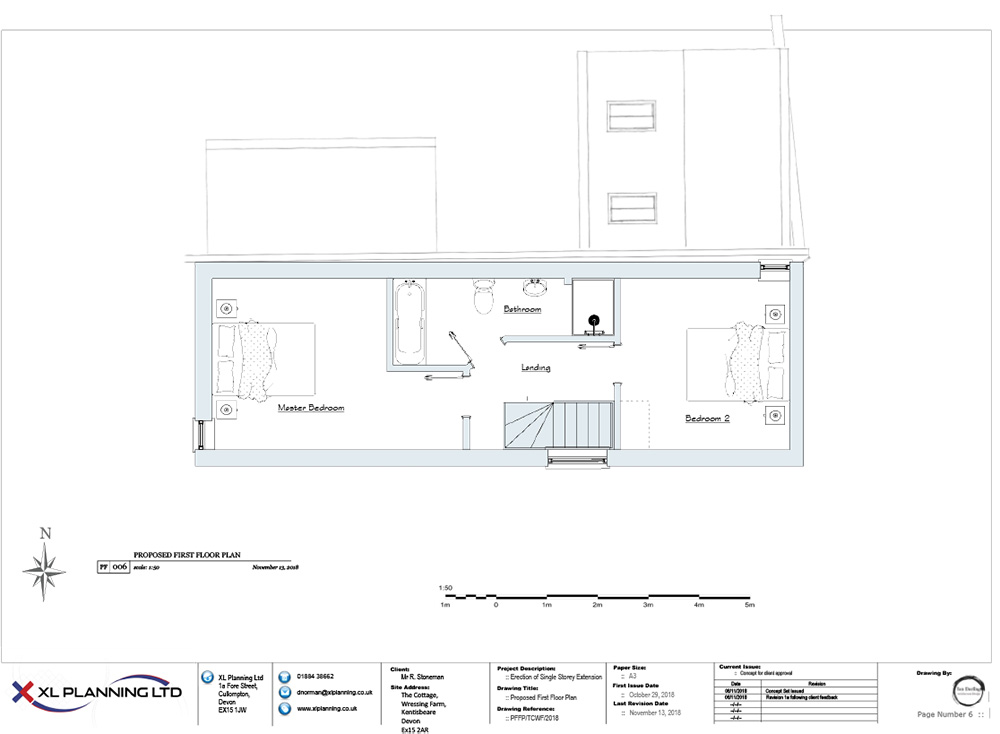
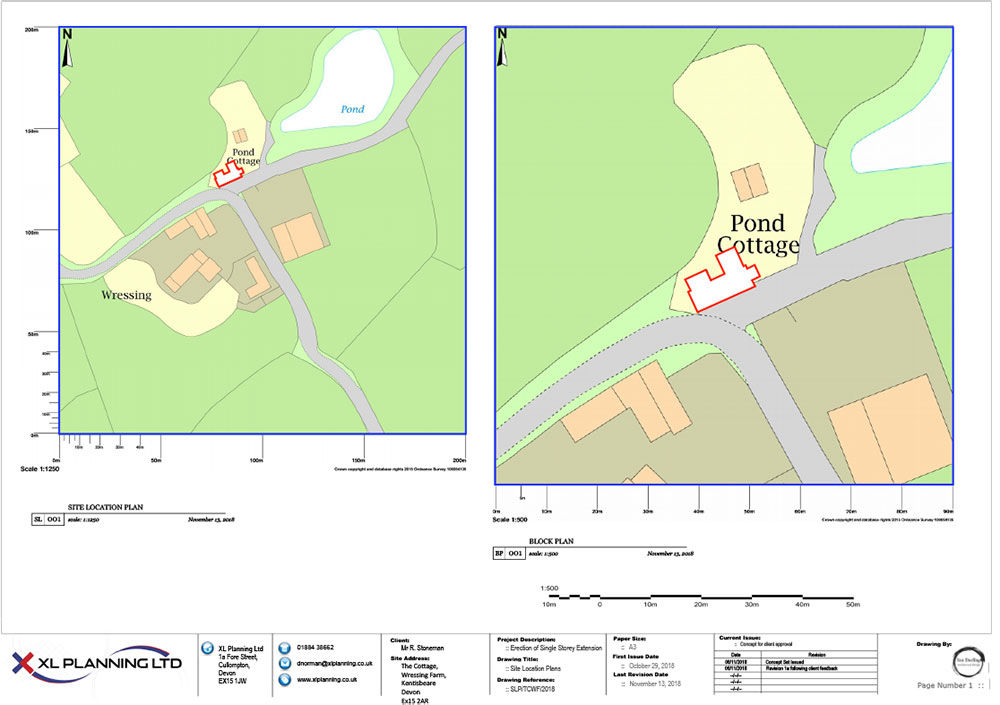
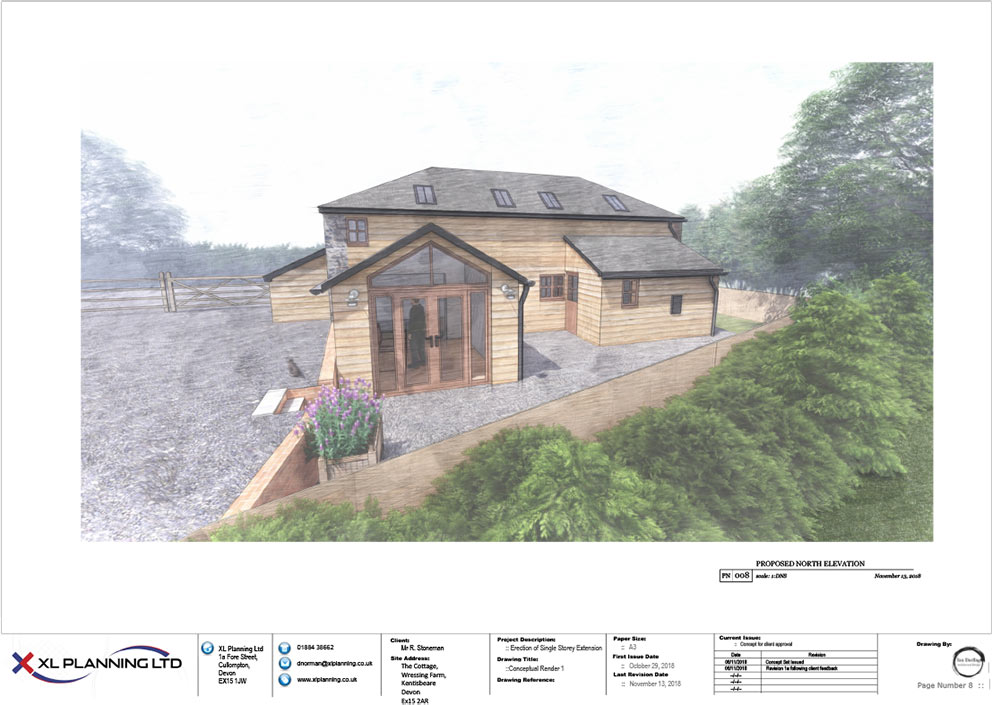
The client was seeking to extend his barn converted dwelling alongside erecting a new garage block to provide a more spacious ground floor living arrangement and storage space. Two householder planning applications obtained approval, with both the extension and garage block designed to retain the attractive character of the barn conversion in the countryside setting whilst allowing the clients to achieve the internal space required.